
Introduction
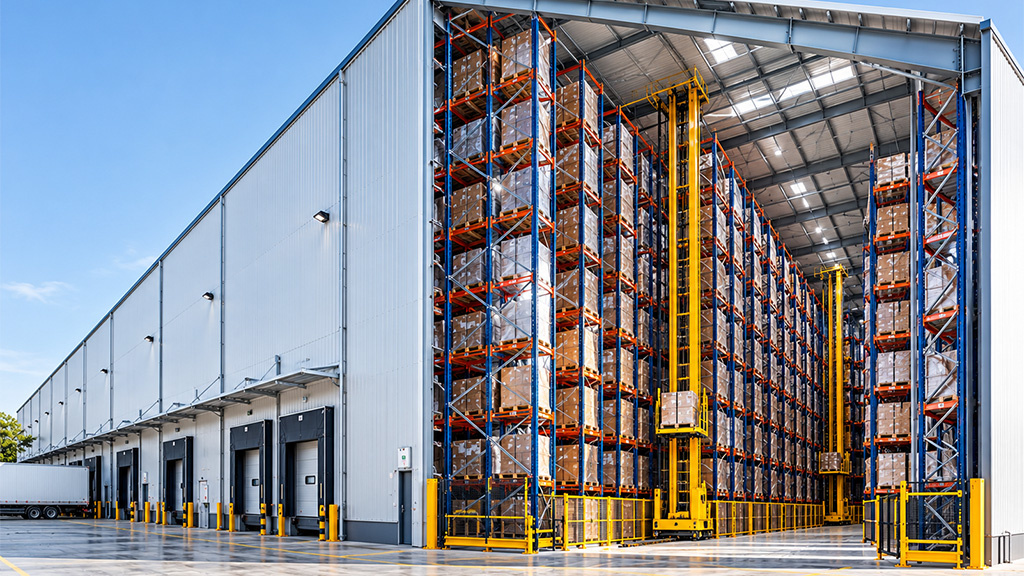
Traditional warehouses are generally constructed as buildings first, with storage racks installed inside afterward. A rack-supported warehouse takes a different approach: the engineered storage rack structure also supports elements of the building envelope.
This approach can be considered for projects where storage height, land availability, automation and the overall building design need to be planned together.
It is an advanced structural solution that requires coordinated engineering rather than simply installing taller racks in an existing warehouse.
What Is a Rack-Supported Warehouse?
A rack-supported warehouse is a facility in which the storage rack structure is designed to support specified building-envelope components, such as roof and wall cladding.
Depending on the project, the storage structure may be designed around conventional pallet handling, drive-in storage, shuttle technology or automated storage and retrieval systems.
Racks & Rollers lists Rack-Supported Warehouses among its structural solutions.
How Is It Different From a Conventional Warehouse?
In a conventional warehouse, the primary building structure generally supports the roof and walls, while the racking is installed separately inside.
In a rack-supported warehouse, the rack structure and building envelope are engineered as an integrated solution.
| Consideration | Conventional Warehouse | Rack-Supported Warehouse |
|---|---|---|
| Building support | Separate building structure | Rack structure also supports specified envelope elements |
| Design approach | Building and storage coordinated | Integrated structural and storage design |
| Storage height | Depends on building design | Can be planned around the rack-supported concept |
| Automation | Can be integrated | Can be integrated |
| Engineering | Building and rack design | Detailed coordinated structural design |
*The actual advantages depend on the site, project requirements and engineering design.
Potential Benefits
1. Integrated project planning
The building, storage system and material handling requirements can be considered together from the beginning.
2. Better alignment with storage requirements
The facility can be planned around the intended rack configuration, storage height and handling system.
3. Potentially efficient land utilization
In suitable applications, the integrated approach can support high-capacity storage within a constrained site.
4. Automation integration
A rack-supported structure can be designed around appropriate automated storage technologies where required.
5. Reduced duplication in design decisions
Integrated planning may help avoid conflicts between building dimensions, rack geometry and equipment requirements.
These are potential advantages, not guarantees. The economics and technical suitability must be established for each project.
What Must Be Evaluated Before Construction?
Site and ground conditions: Geotechnical information and foundation design are fundamental.
Structural loads: The engineering design must account for relevant rack loads, building-envelope loads, wind and other applicable actions.
Local regulations: Planning permission, building codes, fire safety and other statutory requirements must be addressed.
Storage technology: The rack configuration must suit the intended pallets, products and equipment.
Maintenance and access: Access for inspections, repairs and building maintenance should be considered.
Future expansion: The design should account for the expected operating life and possible changes in storage requirements.
Is a Rack-Supported Warehouse Right for Every Business?
No. A conventional warehouse with independently supported racking may be more appropriate for many operations.
Rack-supported construction is worth evaluating when the project has specific requirements for integrated storage, building design, land utilization or automation.
Conclusion
A rack-supported warehouse is a coordinated structural and storage solution, not simply a tall racking installation.
It requires early collaboration between structural engineers, warehouse designers, equipment suppliers and the project team.
Explore Racks & Rollers Structural Solutions and Intralogistics Design Services to understand how storage infrastructure and material flow can be planned together.
Planning a new distribution centre or high-capacity warehouse?
Contact Racks & Rollers or email info@racksandrollers.com to discuss your project requirements.
Frequently Asked Questions
Can a rack-supported warehouse include automation?
Yes. It can be designed around appropriate storage and retrieval technologies, subject to engineering and operational requirements.
Is a rack-supported warehouse always cheaper?
No. Cost depends on site conditions, structural design, building requirements, storage technology and project scope. A project-specific comparison is necessary.
Can an existing conventional warehouse be converted into a rack-supported warehouse?
That is not a routine rack upgrade. It would require detailed structural feasibility studies and engineering, and may not be practical for an existing building.