
Introduction
A warehouse can have excellent storage equipment and still perform poorly if the overall layout is inefficient.
The location of receiving areas, storage systems, picking zones, packing areas and dispatch docks can directly influence how materials move through the facility.
That is why warehouse layout optimization should be considered before adding more racks, equipment or automation.
What Is Warehouse Layout Optimization?
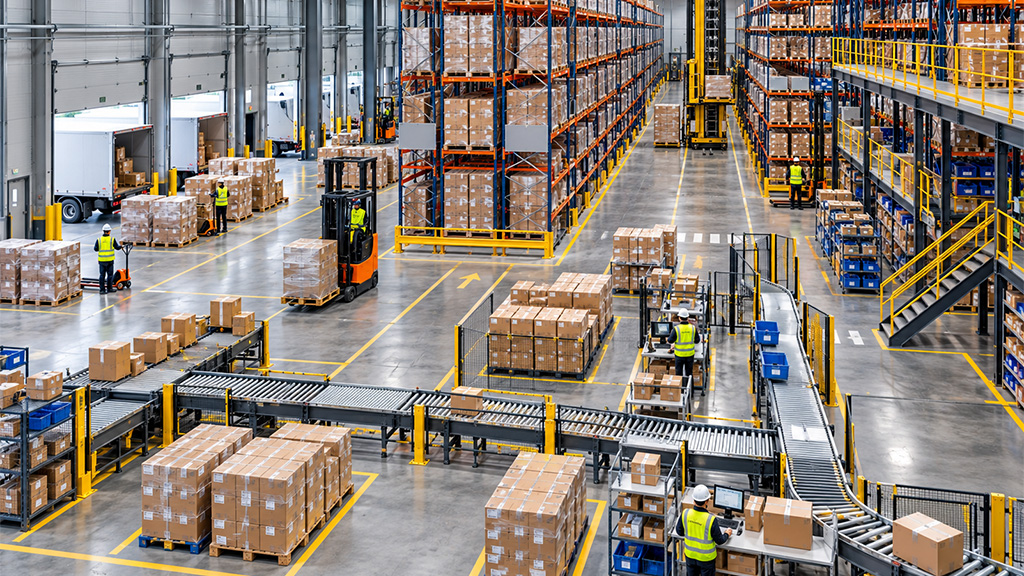
Warehouse layout optimization is the process of arranging storage, equipment, work areas and material movement routes so that the facility can use its available space effectively while maintaining efficient operations.
The objective is not simply to fit more inventory into the building.
A good layout should balance:
- Storage capacity
- Accessibility
- Material flow
- Picking efficiency
- Safety
- Future expansion
- Equipment movement
1. Analyse Your Current Warehouse
Before changing the layout, understand how the warehouse operates today.
Map:
- Receiving
- Put-away
- Storage
- Picking
- Packing
- Dispatch
- Returns
- Employee movement
- Forklift movement
Look for areas where materials repeatedly travel long distances.
2. Analyse Your SKU Profile
Not every product should occupy the same type of storage location.
Consider:
- SKU quantity
- Product dimensions
- Product weight
- Order frequency
- Inventory turnover
- Picking frequency
Fast-moving products may need to be positioned closer to picking and dispatch areas.
Slow-moving inventory can potentially be positioned farther away.
3. Use Vertical Space
One of the most overlooked areas in warehouse design is vertical space.
If the warehouse has sufficient clear height, businesses can consider higher-level racking or mezzanine systems.
Racks & Rollers provides multiple warehouse racking solutions designed around different storage requirements.
For operations requiring additional usable floor area, mezzanine floors can also be evaluated.
4. Choose the Correct Storage System
Storage equipment should match the inventory.
For example:
Selective pallet racking → multiple SKUs and direct access
Drive-in racking → high-density bulk storage
Push-back racking → high-density LIFO storage
Pallet flow → FIFO-oriented storage
Shelving → cartons, bins and smaller products
Using the wrong storage system can result in wasted space and inefficient picking.
5. Minimize Unnecessary Travel
Employee and forklift travel can consume significant operational time.
A warehouse layout should aim to reduce unnecessary movement between frequently used locations.
This can involve:
- Better product zoning
- Logical storage allocation
- Shorter travel paths
- Efficient picking routes
- Strategic placement of fast-moving SKUs
6. Separate Material Flows
Where practical, clearly defined routes can help separate:
- Incoming goods
- Outgoing goods
- Forklift traffic
- Pedestrian movement
- Picking activity
This can help create a more organized operating environment.
7. Consider Automation
Once the basic layout has been optimized, automation can be evaluated.
Depending on the operation, this could include:
- Conveyors
- ASRS
- Shuttle systems
- Vertical goods lifts
- Sortation
- Pick-to-light
- Put-to-light
Racks & Rollers offers warehouse automation solutions covering these types of technologies.
8. Design for Future Growth
One of the most important warehouse layout principles is to avoid designing exclusively for today’s inventory.
Ask:
- Will SKU count increase?
- Will throughput increase?
- Will additional storage be required?
- Will automation be added later?
- Will the business need additional picking areas?
A scalable layout can reduce the need for major redesigns later.
9. Use Professional Intralogistics Design
Warehouse layout becomes increasingly complex when racking, material handling equipment, automation and operational workflows interact.
Racks & Rollers provides Intralogistics Design services that consider warehouse storage and material flow as part of a broader system.
Example of an Efficient Warehouse Flow
A basic warehouse could follow:
Receiving
↓
Quality / Verification
↓
Put-away
↓
Storage
↓
Picking
↓
Packing
↓
Dispatch
The exact layout depends on the facility, product and operating model.
Common Warehouse Layout Mistakes
Mistake 1: Using floor space only
Ignoring vertical space can significantly limit storage potential.
Mistake 2: Using one storage system for everything
Different inventory types often require different storage solutions.
Mistake 3: Ignoring SKU velocity
Fast-moving inventory should be considered differently from slow-moving inventory.
Mistake 4: Not planning for growth
A layout that works today may become inefficient as the business expands.
Mistake 5: Adding automation without fixing the workflow
Automation should support a well-designed process rather than simply automate an inefficient one.
How to Measure Warehouse Layout Efficiency
Businesses can monitor metrics such as:
- Storage capacity
- Space utilization
- Picking time
- Travel distance
- Order throughput
- Inventory accuracy
- Dock-to-stock time
- Order cycle time
These metrics can help determine whether layout changes are actually improving the operation.
Final Thoughts
An efficient warehouse layout combines storage, material flow, people, equipment and technology.
The goal isn’t simply to store more products.
The goal is to create a warehouse that can store, move, pick and dispatch inventory efficiently while remaining scalable for future requirements.
Racks & Rollers provides integrated solutions covering racking, shelving, automation, structural systems and intralogistics design.
Explore Racks & Rollers warehouse solutions or speak to the team about warehouse layout optimization.
FAQs
What is warehouse layout optimization?
It is the process of arranging storage, equipment, work areas and material flows to improve warehouse efficiency and space utilization.
How can I improve warehouse space utilization?
Businesses can evaluate vertical storage, high-density racking, mezzanine floors, better SKU zoning and optimized warehouse layouts.
What is the most efficient warehouse layout?
There is no universal layout. The appropriate design depends on inventory, throughput, building dimensions, equipment and operational processes.