
Introduction
When warehouse space starts becoming limited, businesses generally consider two options: move to a larger facility or find a smarter way to use the existing space.
A mezzanine floor for a warehouse provides another possibility.
Instead of expanding horizontally, a mezzanine system utilizes unused vertical space to create additional usable floor area.
Depending on the design, a warehouse mezzanine can be used for storage, picking, offices, production, assembly or other operational activities.
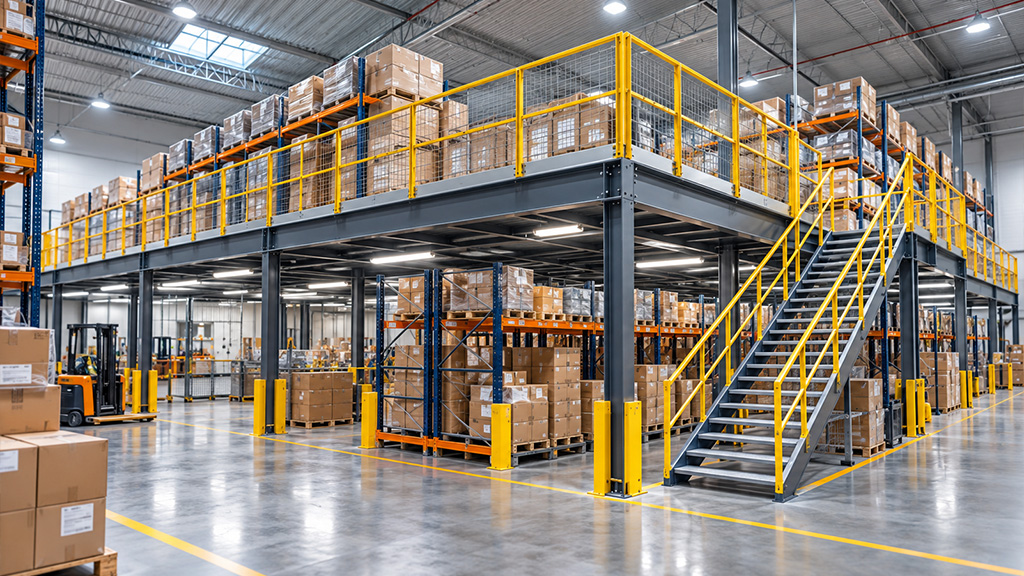
What Is a Warehouse Mezzanine Floor?
A warehouse mezzanine is an elevated structural platform installed above an existing floor.
It effectively creates an additional working level within the available building height.
Unlike a conventional concrete floor, a properly designed steel mezzanine system can be installed with considerably less disruption to existing operations.
Racks & Rollers provides mezzanine floor solutions designed for different warehouse and industrial applications.
Why Do Warehouses Need Mezzanine Floors?
The floor area of a warehouse is limited.
However, the vertical space above the floor may remain underutilized.
A mezzanine floor allows businesses to make productive use of that space.
This can be particularly useful when:
- Warehouse expansion is difficult
- Land costs are high
- Existing warehouse space is underutilized
- Additional picking space is required
- Additional storage levels are needed
- Office or administrative space is required inside the facility
1. Increase Usable Warehouse Space
The biggest advantage of a mezzanine system is the ability to create additional floor area within the existing building.
Instead of immediately moving to a larger warehouse, businesses can evaluate whether the existing clear height can support an additional level.
This makes mezzanine systems particularly relevant for warehouses operating in space-constrained locations.
2. Make Better Use of Vertical Space
Warehouses often have significant unused space above their existing operations.
A properly engineered mezzanine converts part of this unused height into usable floor space.
This can complement existing warehouse racking systems and shelving systems.
3. Support Multiple Applications
A mezzanine floor isn’t limited to storage.
It can be used for:
- Carton storage
- Picking areas
- Spare parts storage
- Offices
- Assembly areas
- Production support
- Packing areas
- Inventory staging
- E-commerce operations
This flexibility makes mezzanine systems suitable for different industries and warehouse layouts.
4. Create Multi-Level Storage
For operations dealing with large numbers of cartons, bins or smaller SKUs, multiple levels can significantly increase usable storage area.
A mezzanine can also be combined with shelving.
For example, a warehouse may use:
Ground level → storage/picking
Mezzanine level → additional shelving/picking
This creates a multi-level storage environment without requiring a new building.
5. Can Be More Flexible Than Permanent Construction
One of the advantages of engineered steel mezzanine systems is their flexibility.
Racks & Rollers describes its mezzanine systems as capable of being installed and later dismantled or relocated when required.
This can be useful for businesses whose warehouse requirements change over time.
6. Integrate Mezzanines With Material Handling Systems
A mezzanine does not have to operate independently.
Depending on the application, it can be integrated with:
- Conveyors
- Vertical goods lifts
- Stairways
- Material handling systems
- Picking systems
- Shelving
For example, vertical goods lifts can support movement of materials between levels.
Similarly, conveyor systems can facilitate continuous material movement between different warehouse zones.
What Should You Consider Before Installing a Mezzanine?
Before installing a mezzanine floor, businesses should evaluate:
Warehouse clear height
The available vertical height determines how many levels can realistically be created.
Load requirements
The structure must be designed according to the intended loads and application.
Floor condition
The existing warehouse floor and structural conditions need to be evaluated.
Access
Stairs, handrails, gates and other access arrangements should be incorporated into the design.
Material movement
Consider how inventory will move between ground and mezzanine levels.
Fire and safety requirements
The design should take applicable safety and regulatory requirements into consideration.
Mezzanine Floor vs Expanding Your Warehouse
Expanding into a larger facility may provide additional space, but it can also involve:
- Higher rent or property costs
- Relocation expenses
- Operational disruption
- New infrastructure requirements
A mezzanine provides another option worth evaluating when sufficient vertical space is available.
Industries That Can Use Warehouse Mezzanines
Mezzanine systems can be used across:
- E-commerce
- FMCG
- Logistics
- Automotive
- Manufacturing
- Retail
- Pharmaceuticals
- Spare parts operations
Final Thoughts
A mezzanine floor for a warehouse can transform underutilized vertical space into productive floor area.
The right solution depends on the warehouse dimensions, load requirements, operational workflow and intended application.
If your warehouse is running out of floor space, look upward before looking for a new building.
Explore Racks & Rollers mezzanine floor solutions or contact the team for a customized warehouse solution.
FAQs
What is a mezzanine floor in a warehouse?
A mezzanine floor is an elevated platform installed within a warehouse to create additional usable floor space.
Can a mezzanine be used for storage?
Yes. Depending on its design and load capacity, mezzanines can support storage, picking, offices, assembly and other applications.
Does a mezzanine increase warehouse capacity?
It can increase usable floor area by utilizing vertical space within the existing building.