
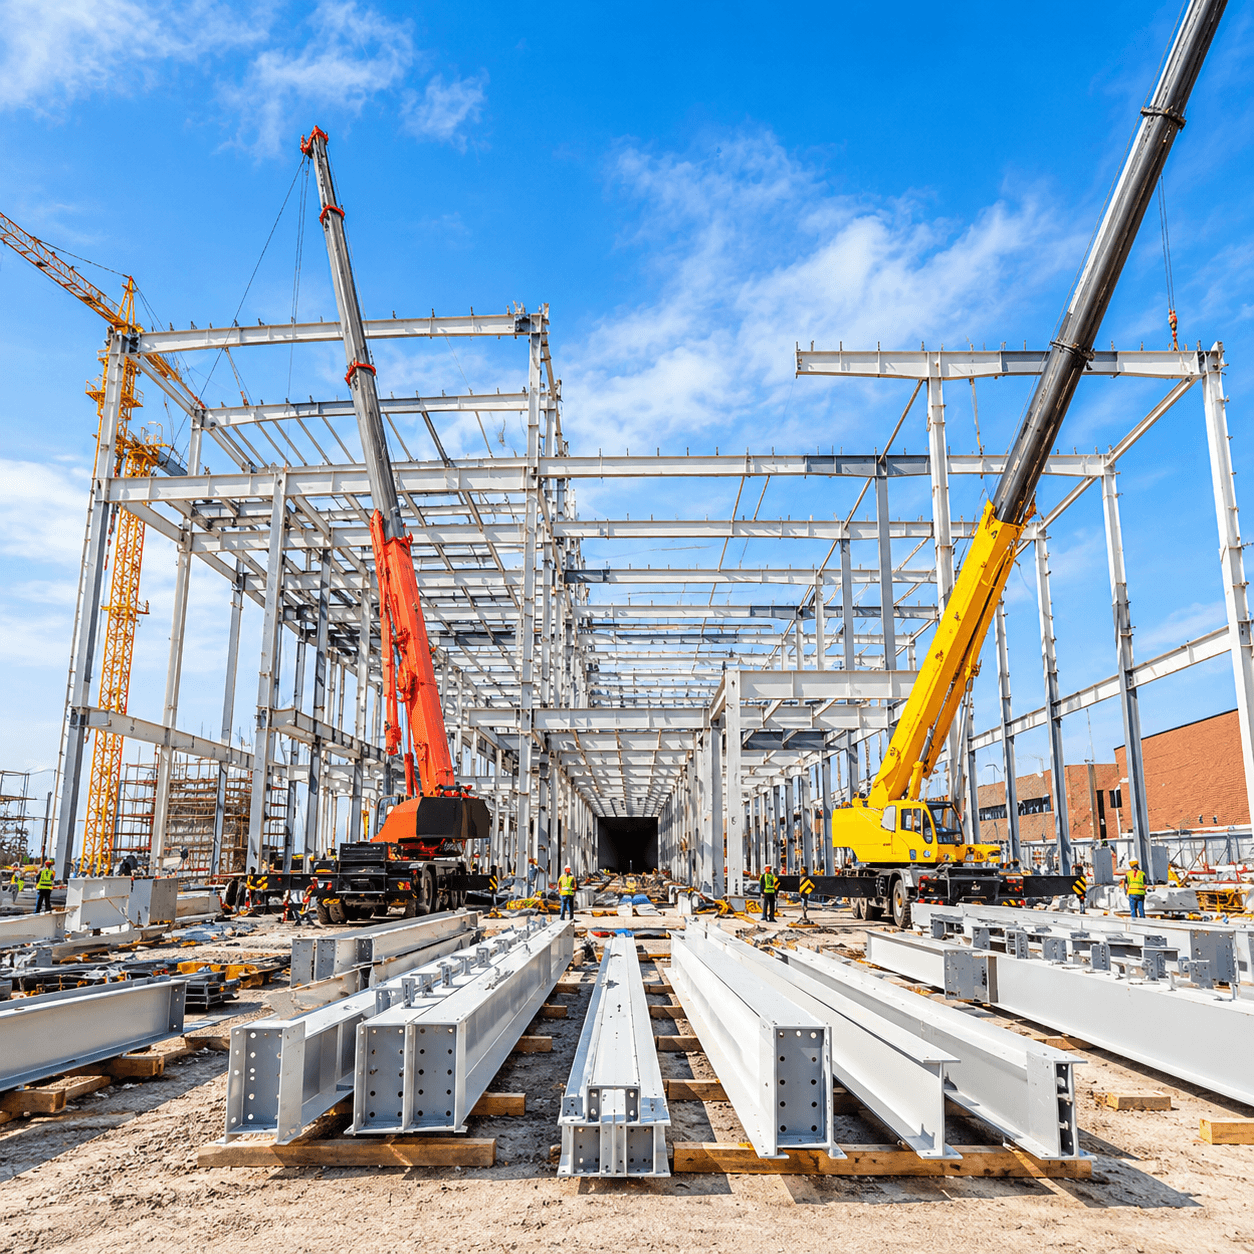
Pre-Engineered Buildings (PEBs) use engineered, prefabricated structural components manufactured to a project design and assembled at site. The website describes applications including warehouses, factories, workshops and other industrial facilities. PEBs can be planned alongside racking and material-handling systems to coordinate clear heights, column grids, doors and operational flow. Span, height, wind and seismic design, cladding, insulation, drainage, fire and local approval requirements should be established by qualified engineers.
Key Features
- Engineered steel building structure
- configurable spans and envelope
- project-specific accessories
Customer Benefits
- Provides a coordinated building solution for defined operational requirements
Reviews
There are no reviews yet.